
- Location: Oxford
- Duration: 6 months
- Architect: Elton Disha – Atrio Architecture (
This email address is being protected from spambots. You need JavaScript enabled to view it. ) - Project Type: Double-Storey Extension, Loft Conversion & Full Refurbishment
Project Overview
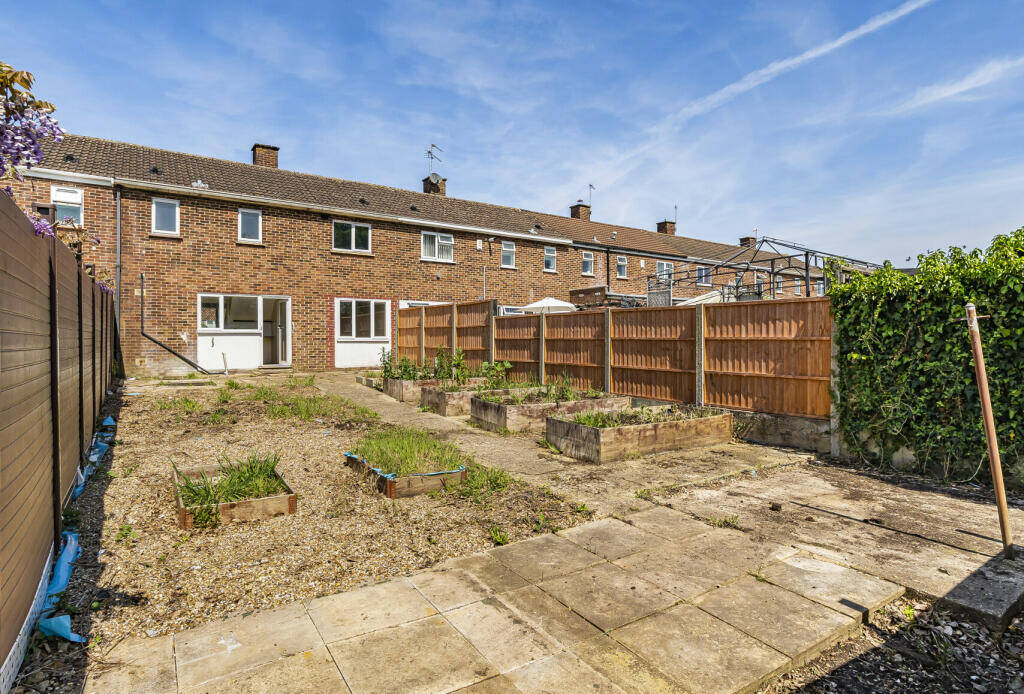
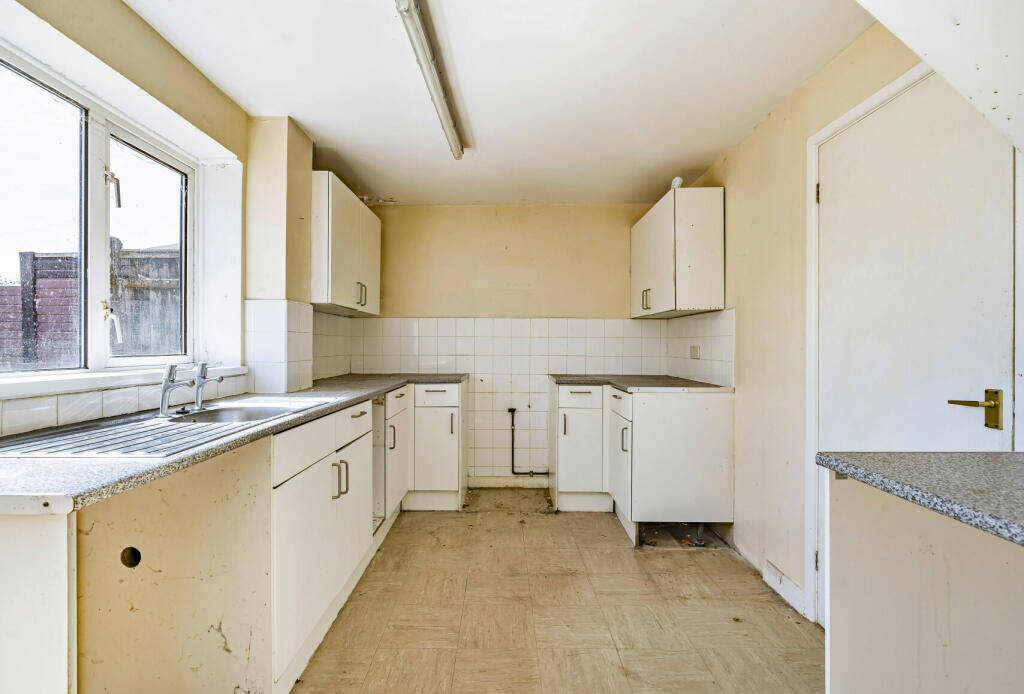
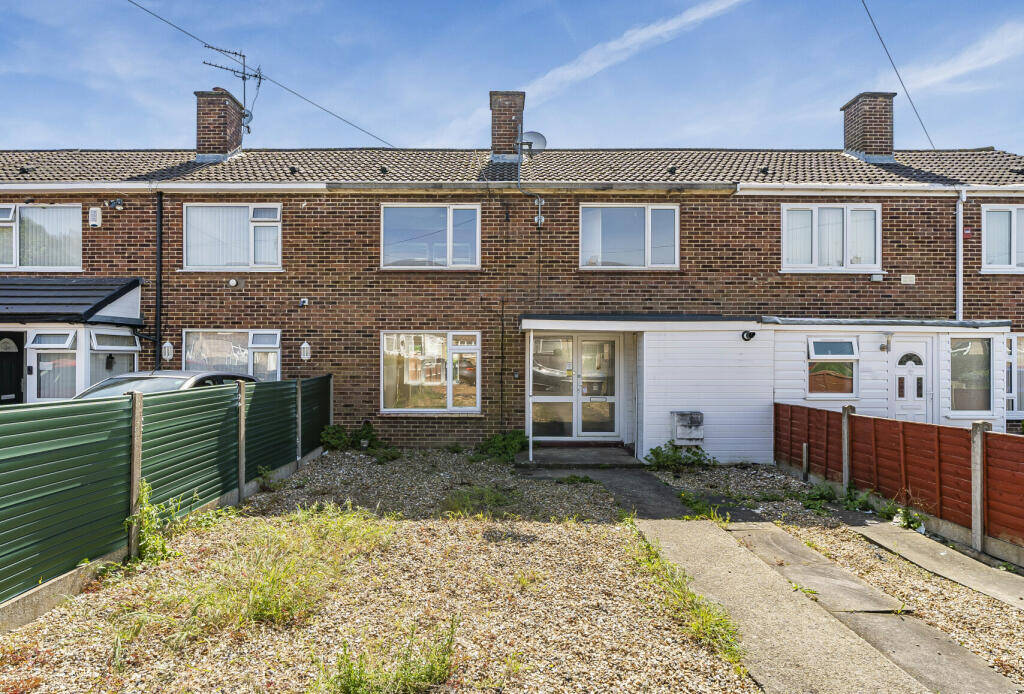
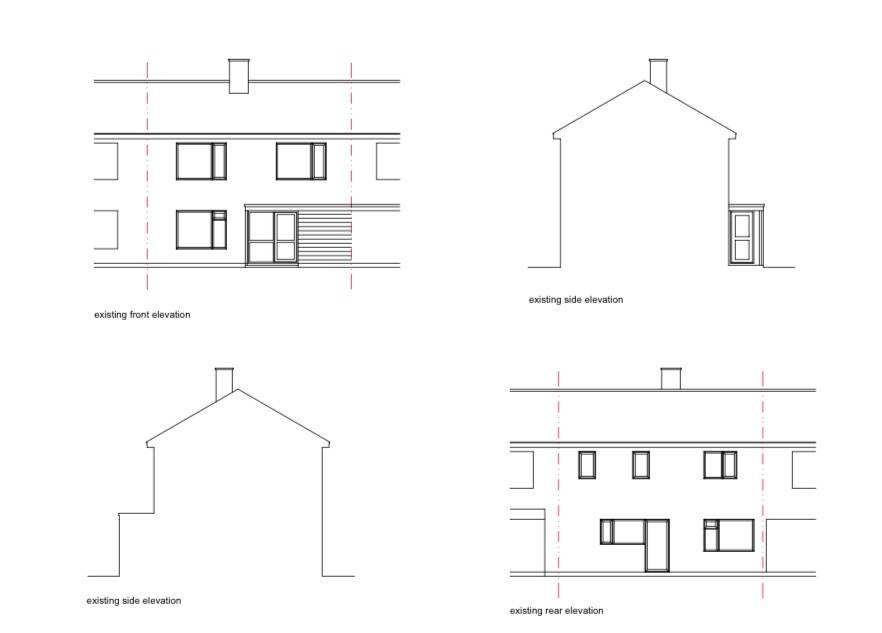
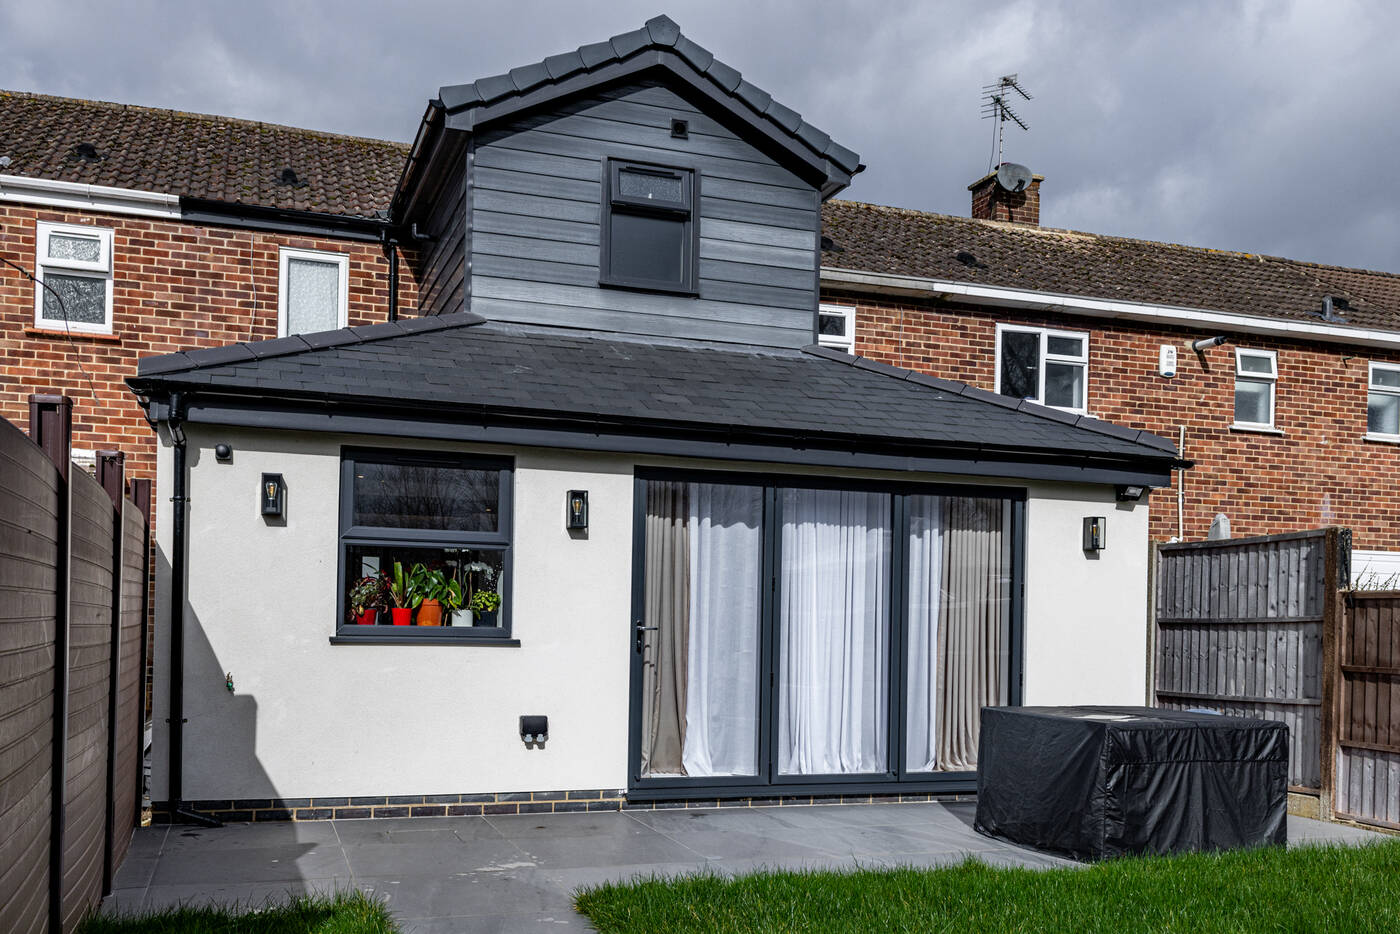
This project involved the complete transformation of a dated Oxford property into a modern, design-led family home. The works included a part double storey extension, a single storey rear extension, and a full internal refurbishment, delivering a high-spec finish throughout.
From the outset, the objective was clear: to create a large open-plan living environment while upgrading every element of the property to a contemporary standard. The final result is a clean, high-quality space with strong architectural detailing and a consistent finish across all areas of the home.
Scope of Works
The project was extensive and required full strip-out and structural alterations to achieve the desired layout.
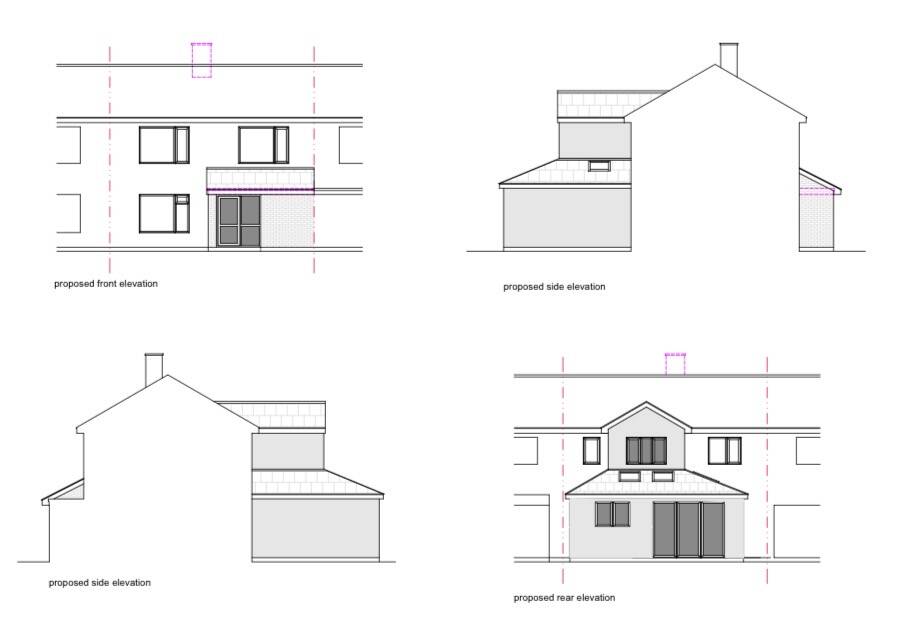
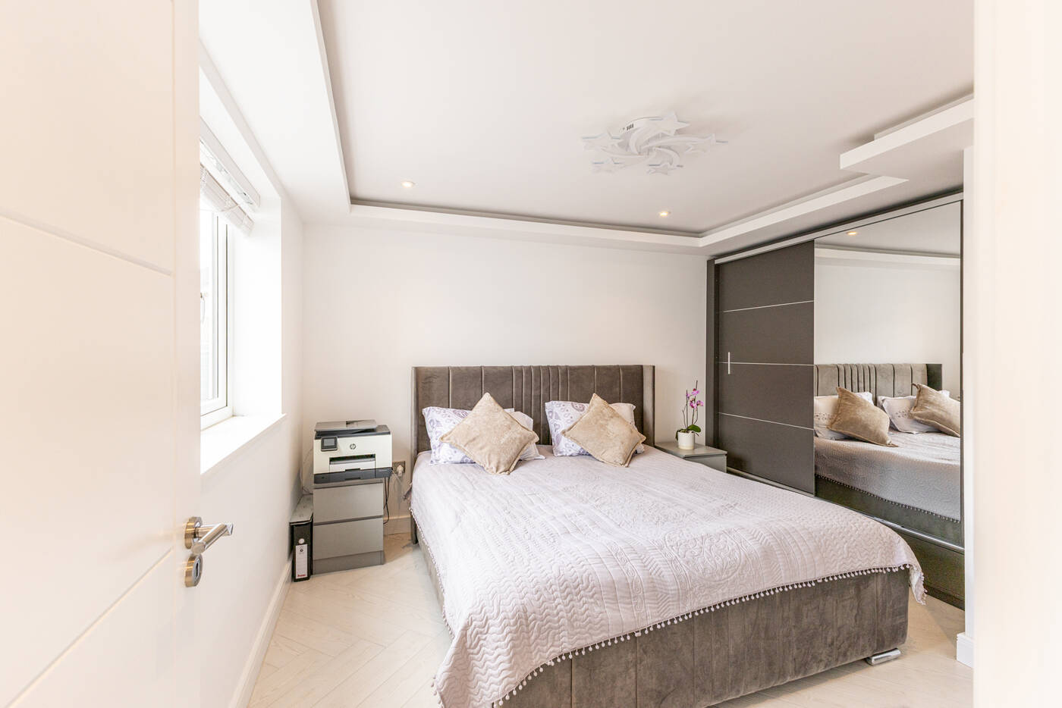
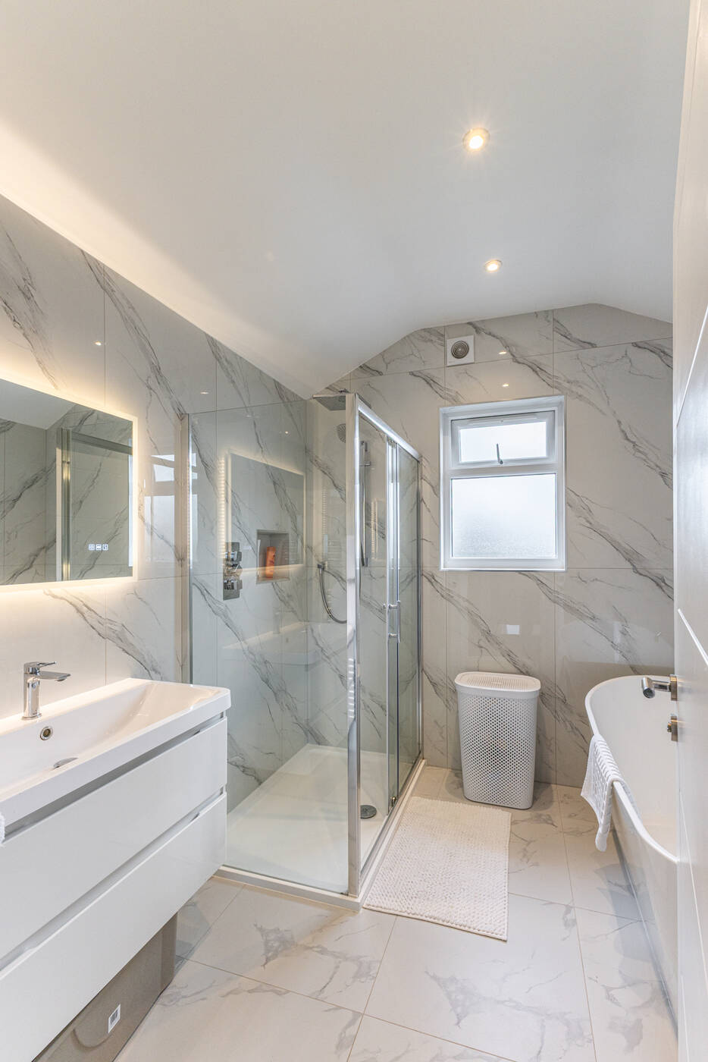
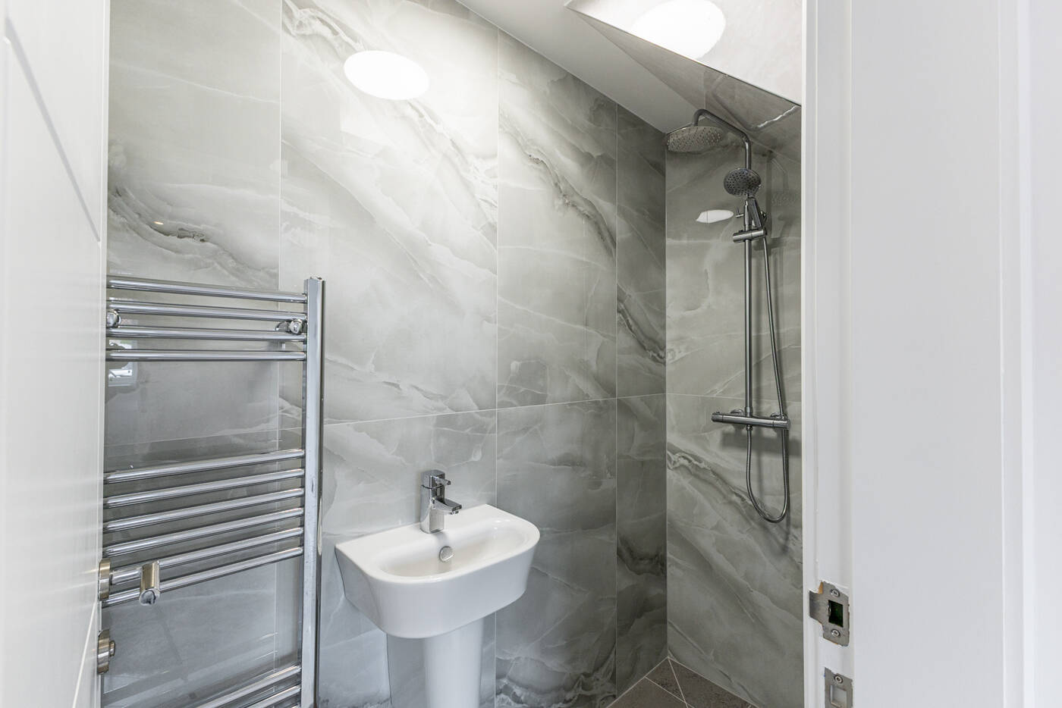
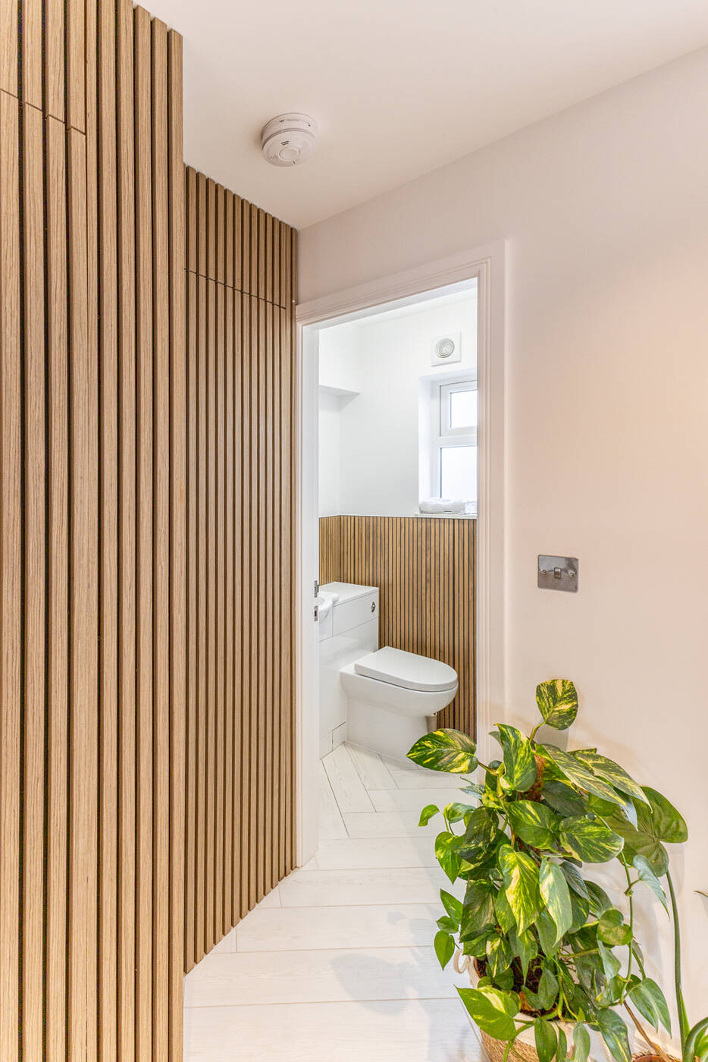
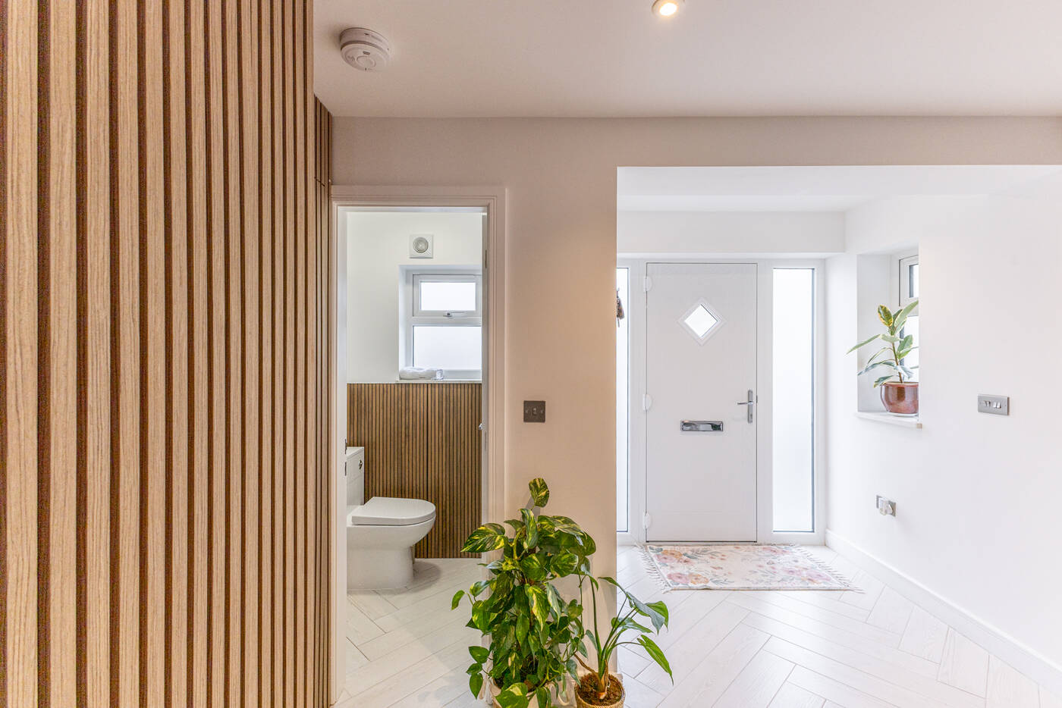
Works included the construction of a new double storey extension, a single storey rear extension, and a new front porch. Internally, the property was completely reconfigured to create four bedrooms, including a new en-suite, a main family bathroom, and a ground floor WC.
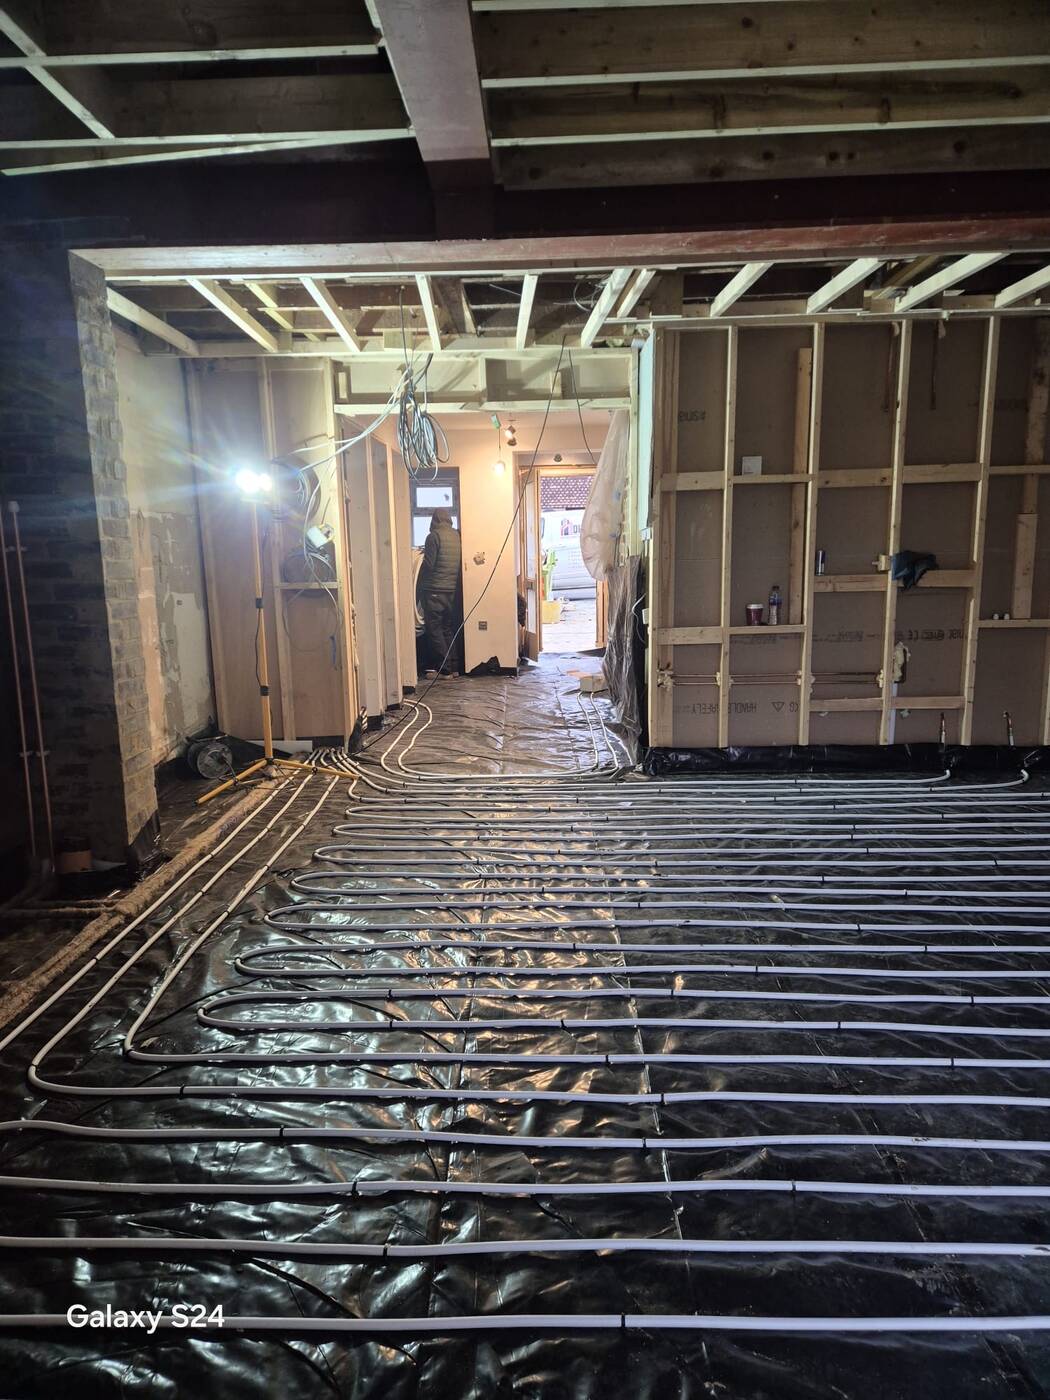
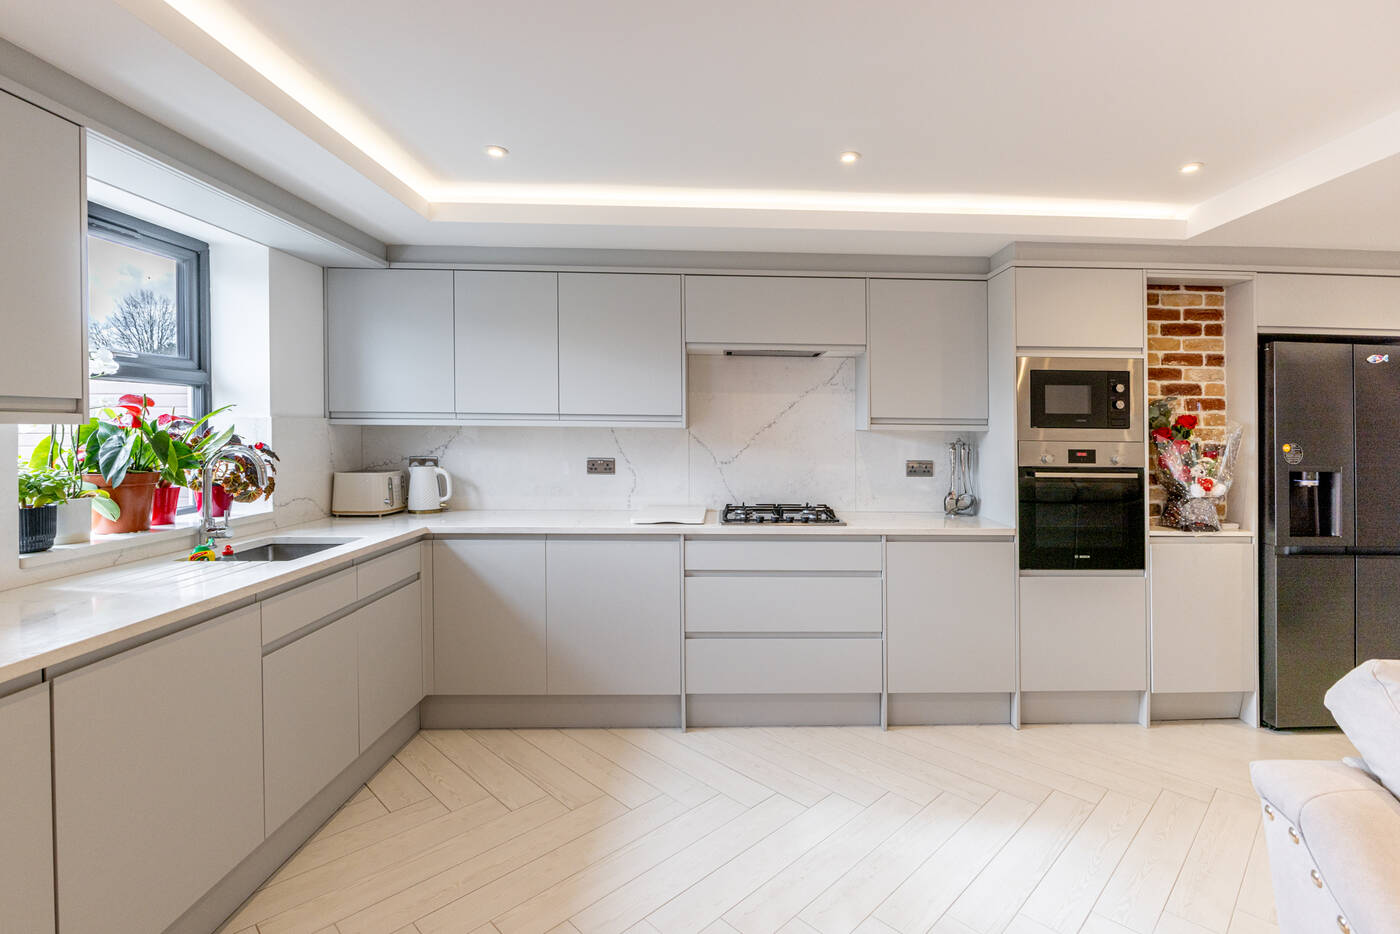
A large open-plan kitchen, dining, and living space was formed at the rear of the property, designed to maximise natural light and improve flow throughout the home. Full underfloor heating was installed across the entire ground floor.
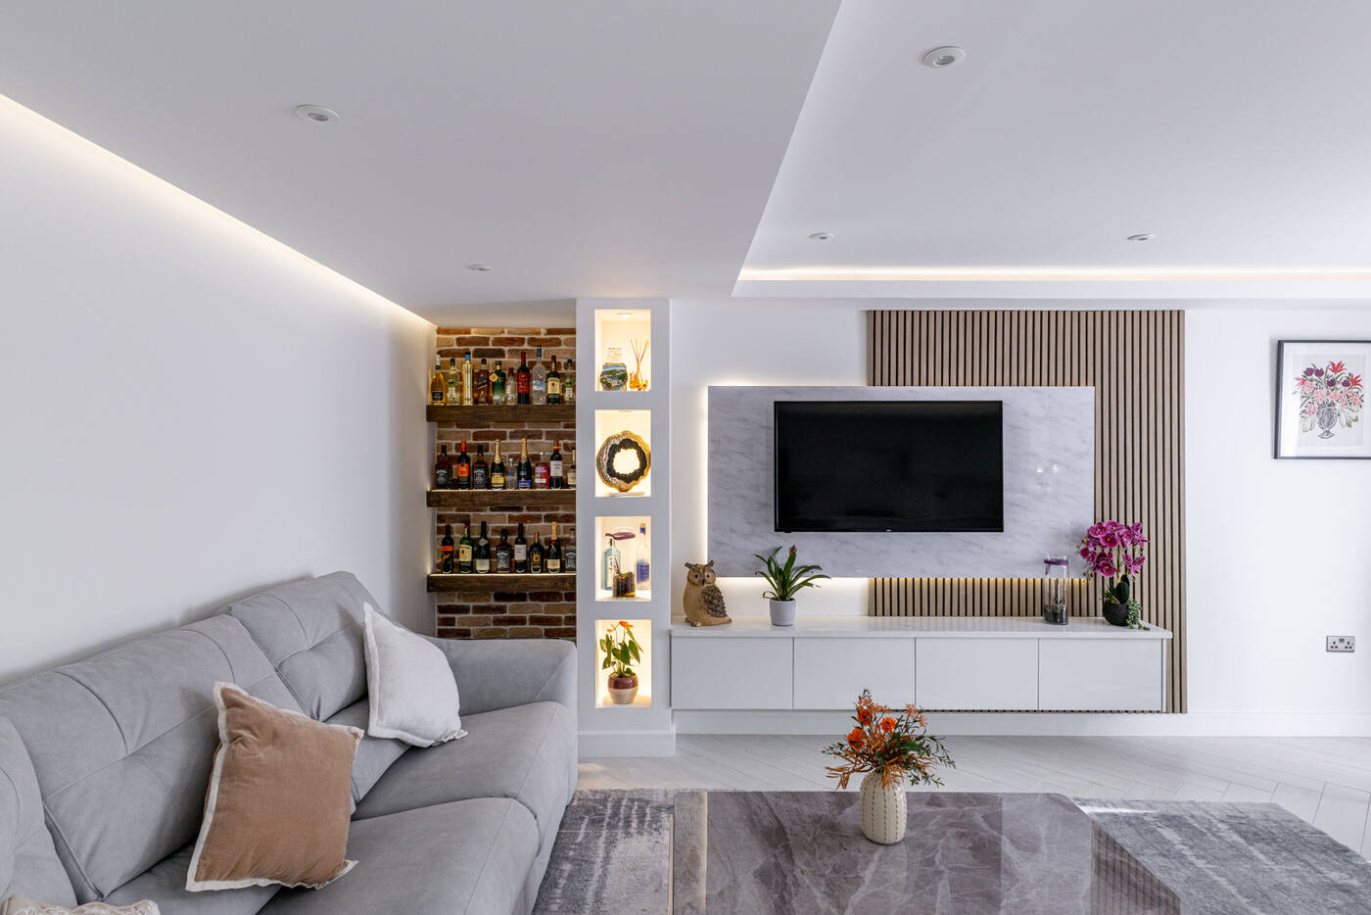
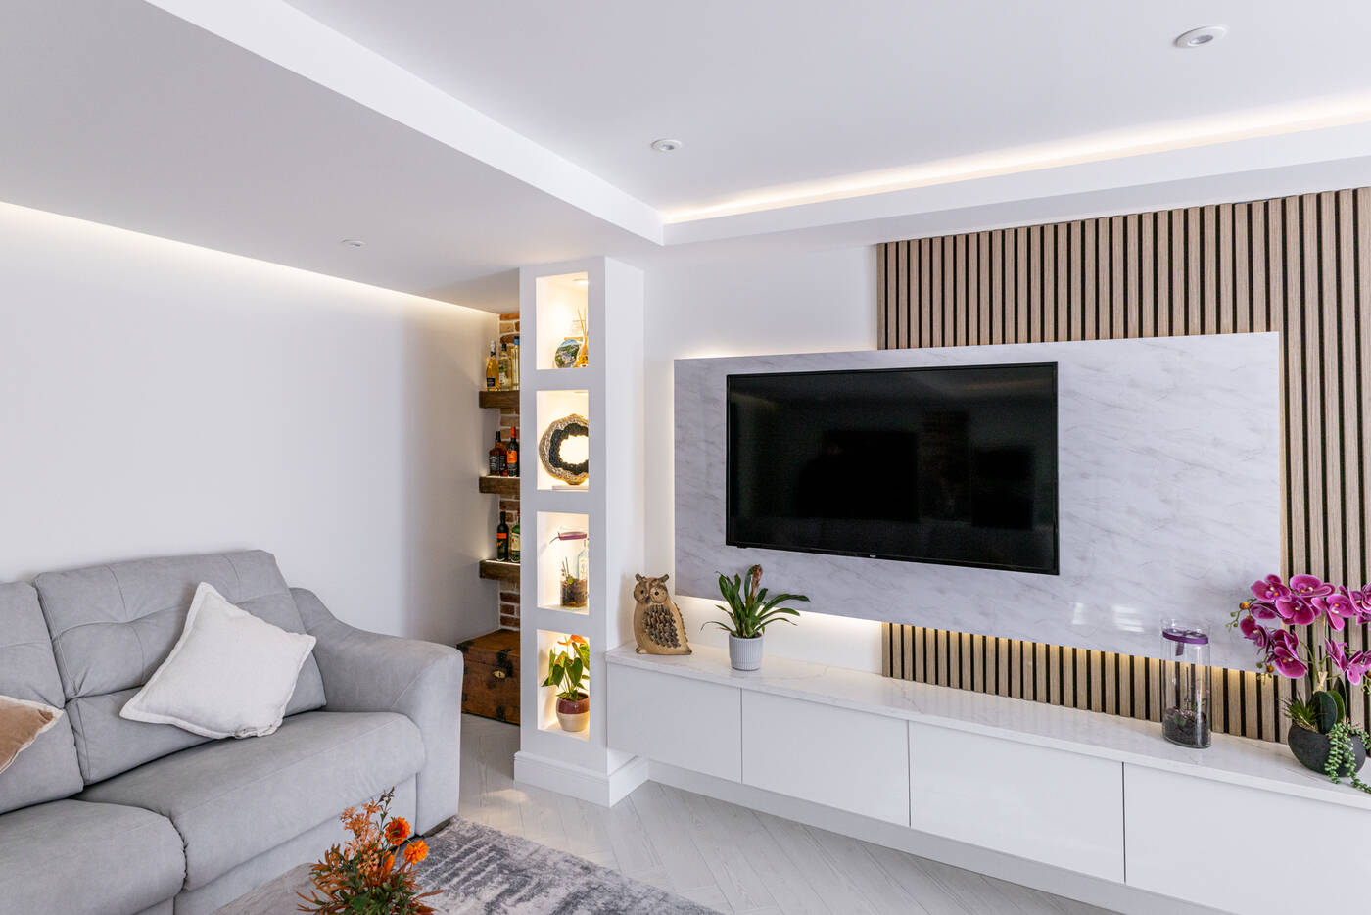
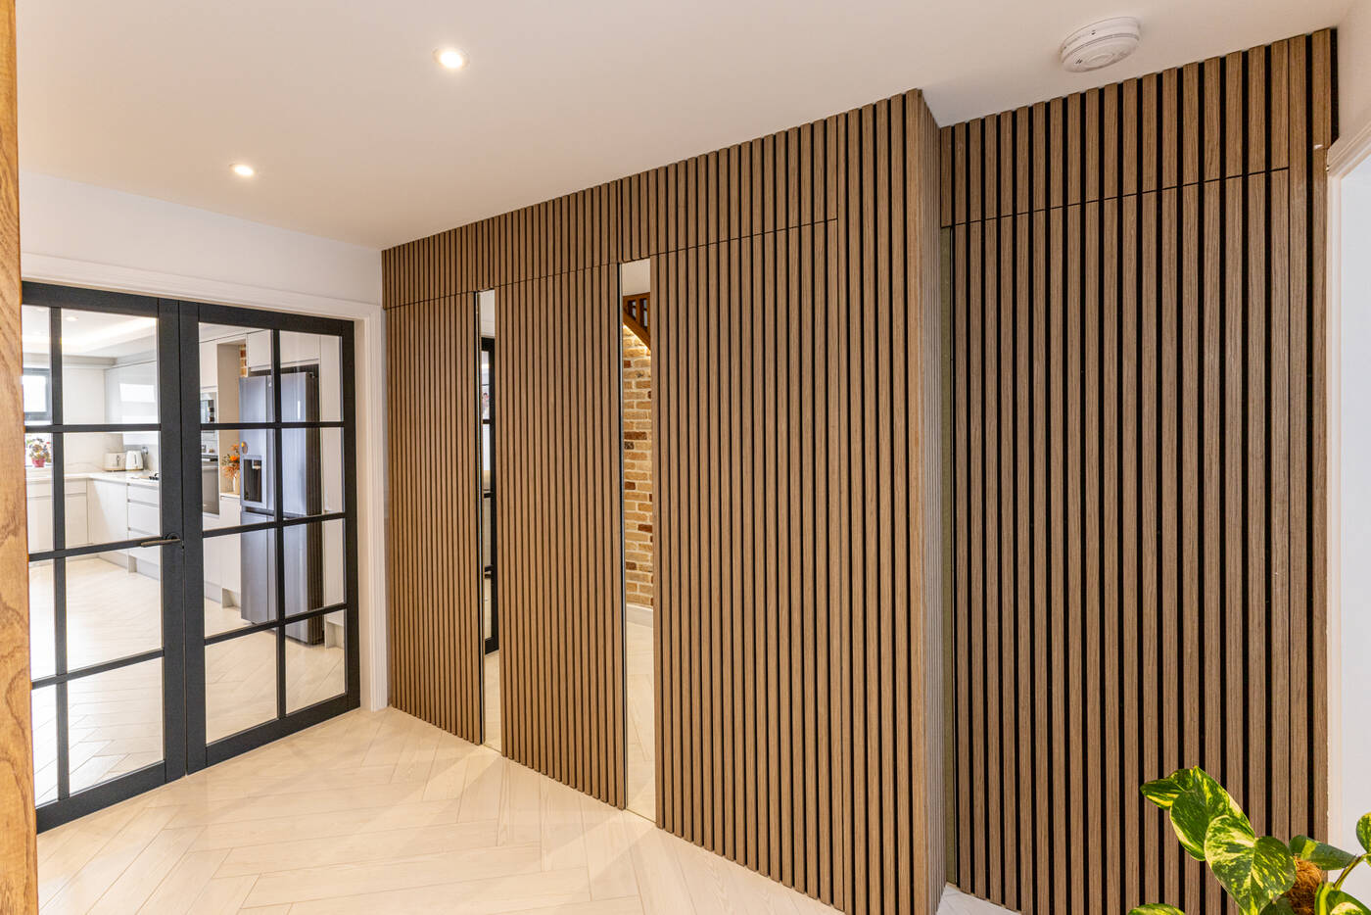
The project also included bespoke joinery elements, feature wall finishes, integrated lighting, and high-end interior detailing to deliver a cohesive, modern result.
Design & Pre-Construction
A key factor in the success of this project was the level of preparation before work began.
All design elements were finalised in advance, including the kitchen layout, bathrooms, joinery details, and finishes. This allowed the build phase to run efficiently without delays caused by late decisions or changes.
Close coordination with the architect ensured that structural requirements, layout changes, and design intent were aligned from the beginning. This reduced risk on site and allowed for a smooth construction process.
Construction Process
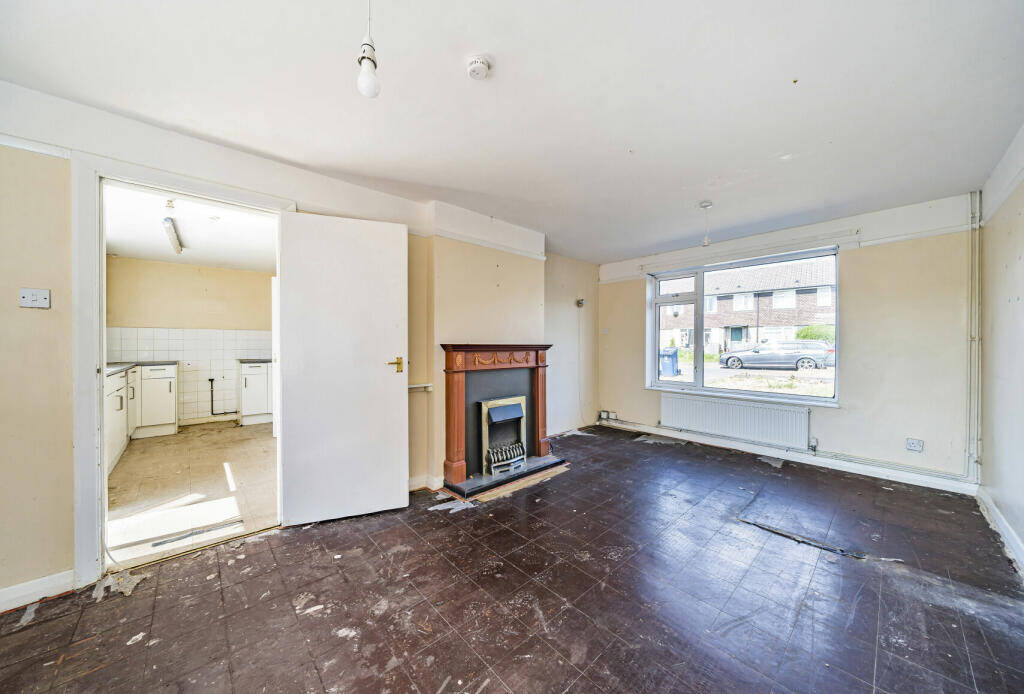
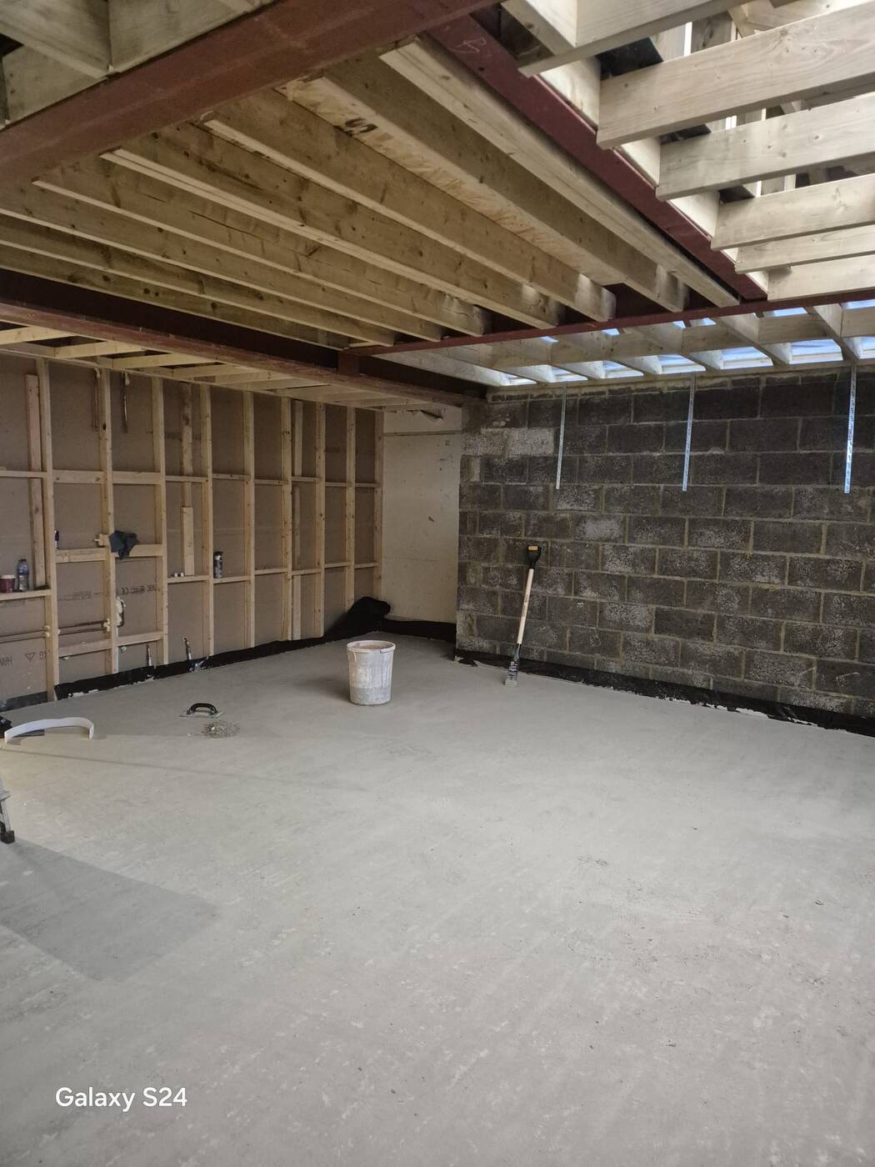
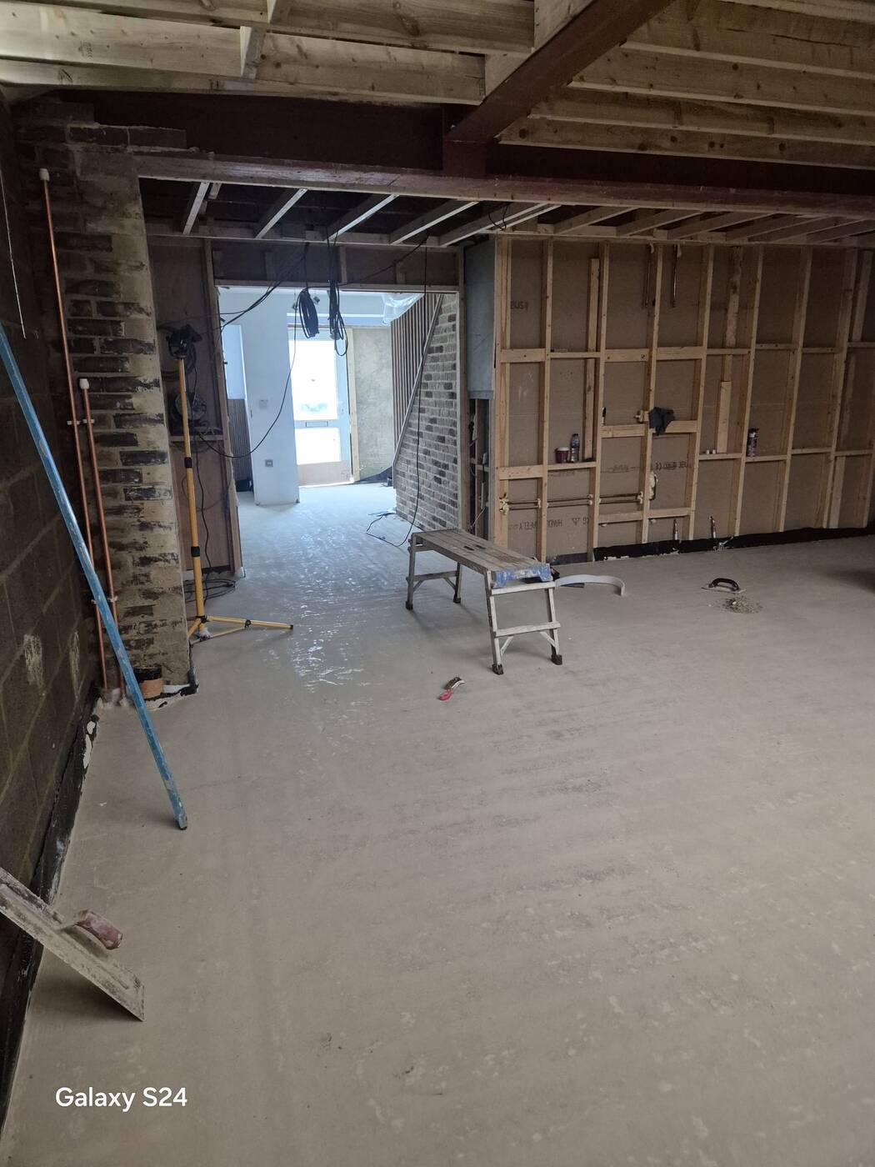
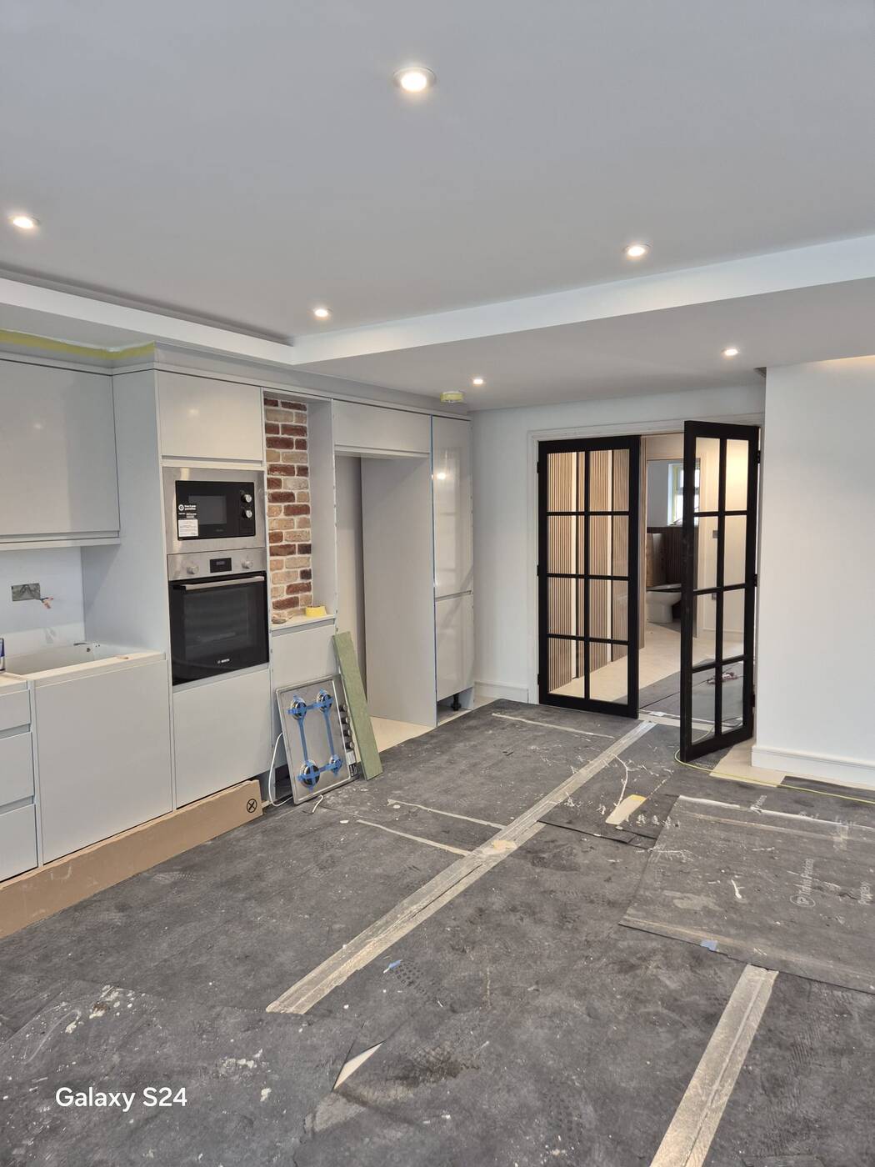
Significant demolition works were required at the start of the project to open up the existing structure and prepare for the extensions. Structural steel was installed to support the new layout, enabling the large open-plan space at ground floor level. Careful sequencing of trades was critical to maintain programme and quality, particularly with the integration of underfloor heating, flooring build-ups, and bespoke finishes.
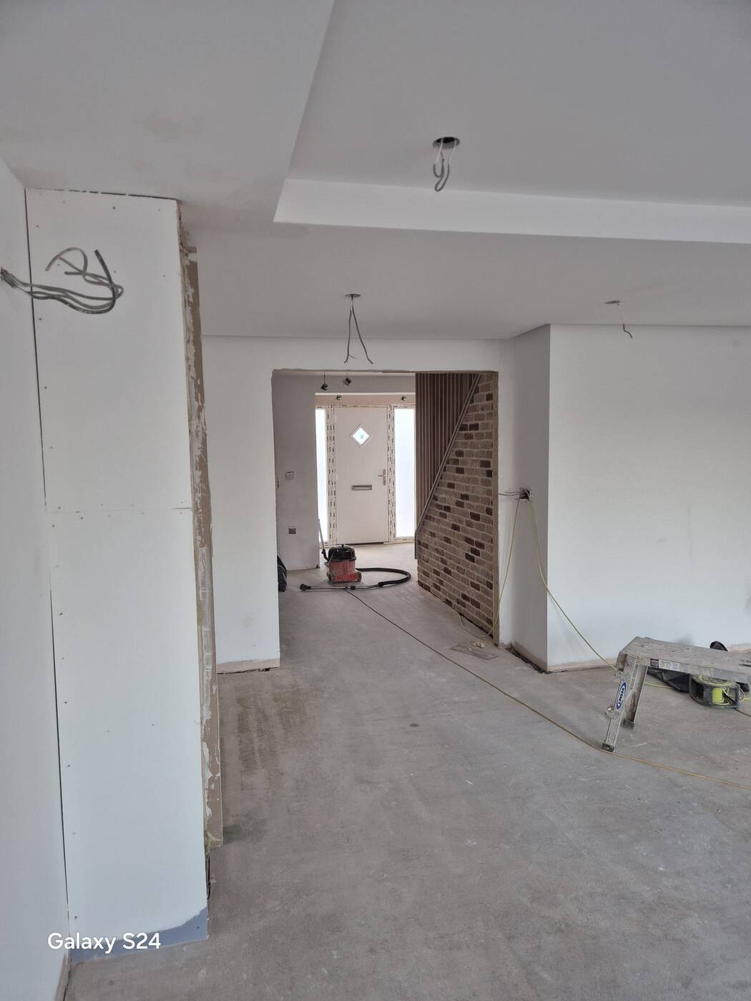
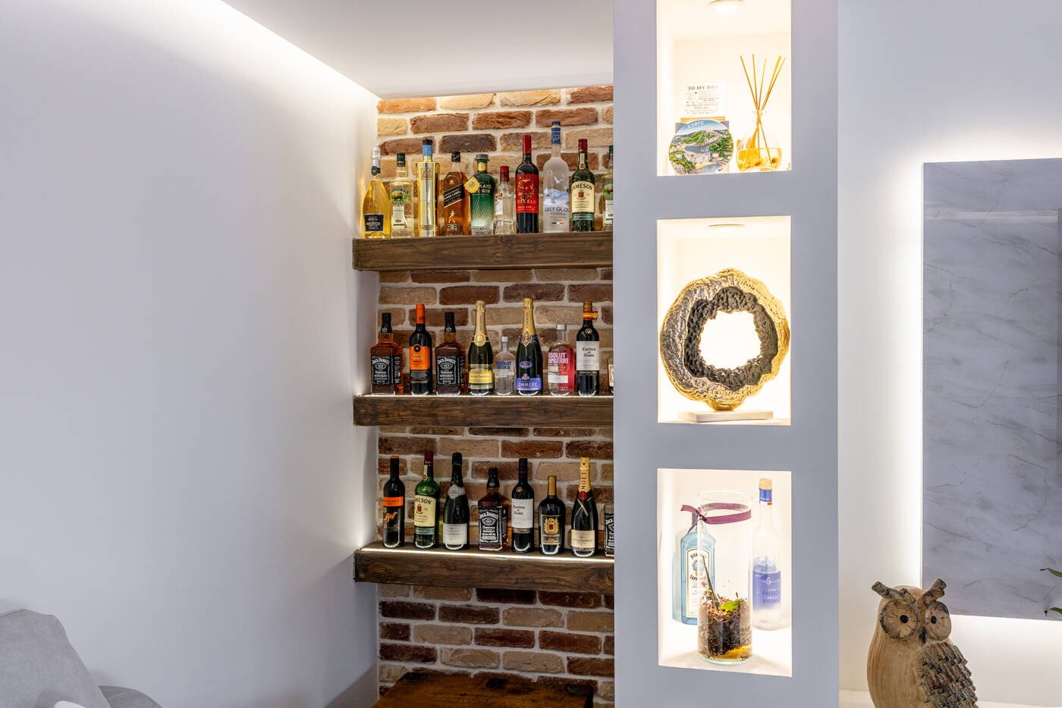
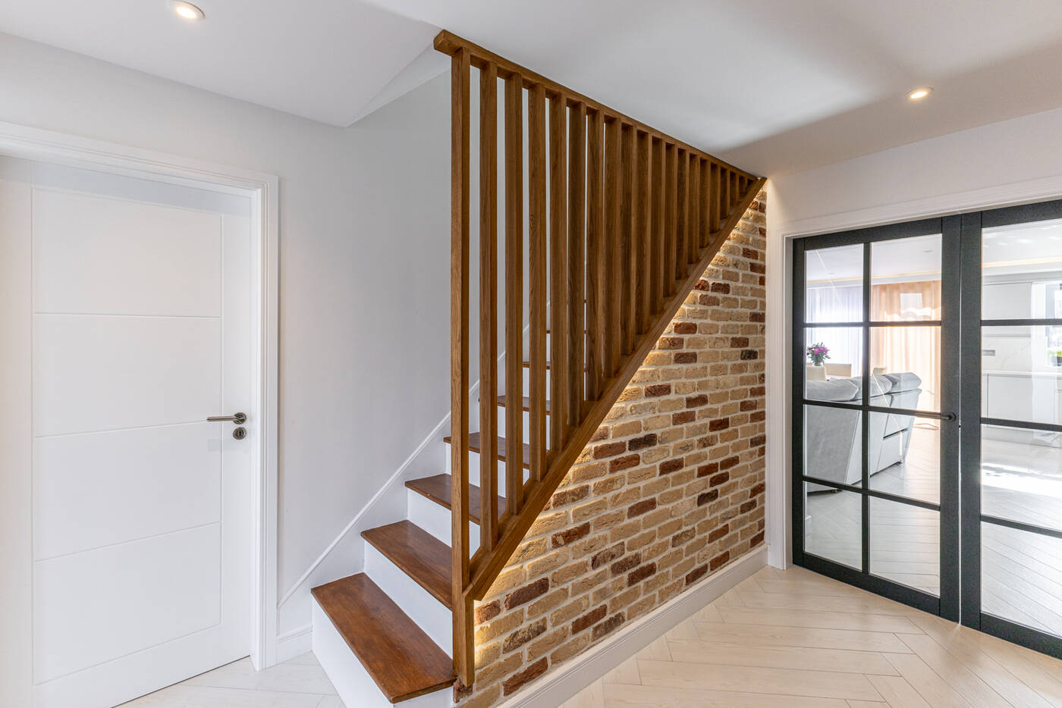
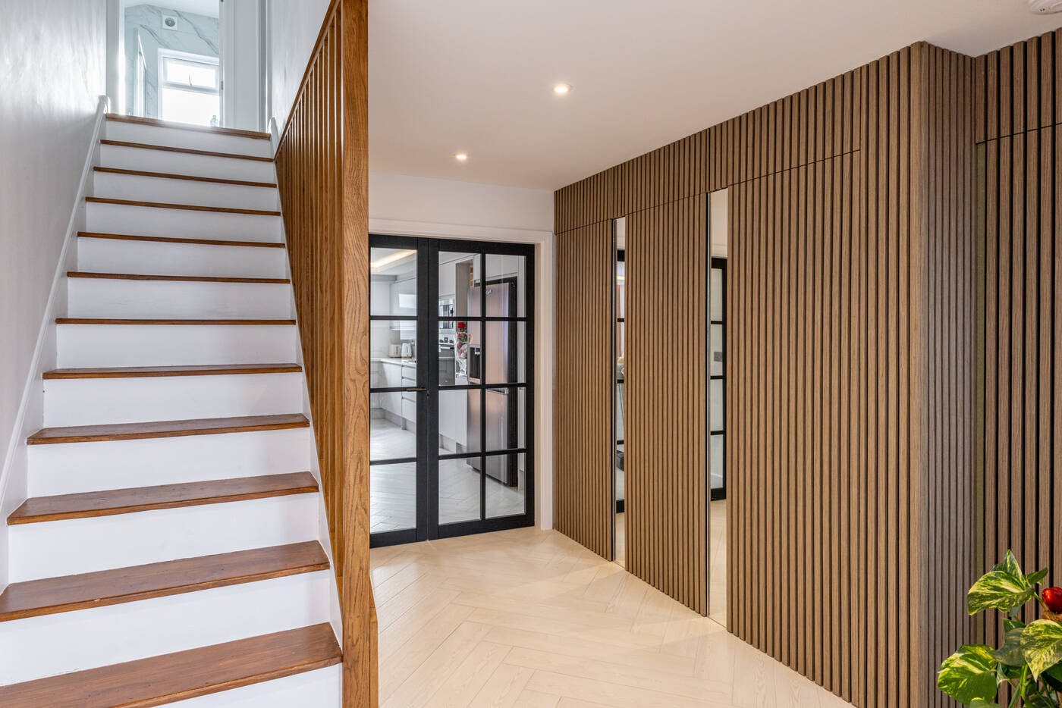
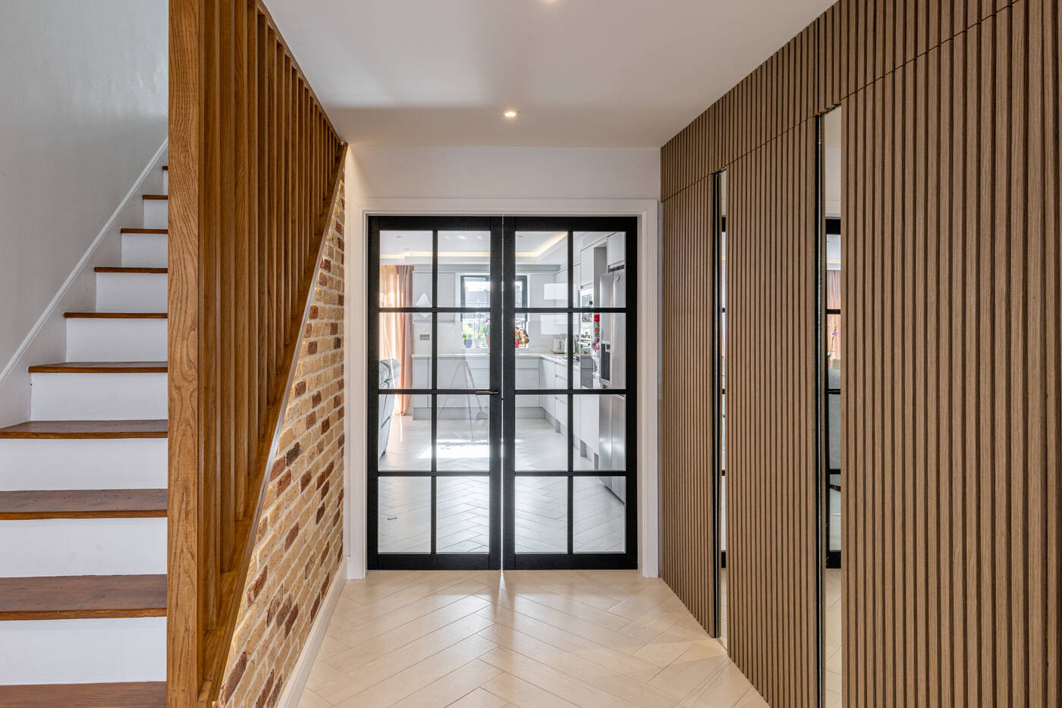
Attention to detail was a priority throughout the build. Elements such as the staircase, exposed brickwork, wall panelling, and lighting were all executed to a high standard, contributing to the overall finish.
Key Features
The completed project includes a number of standout elements that define the quality of the build.
The open-plan living space forms the centrepiece of the home, with large glazed doors connecting the interior to the garden. The integration of underfloor heating allows for a clean, uncluttered layout without the need for radiators.
Internally, the staircase and timber detailing provide a strong architectural feature, complemented by modern wall finishes and lighting design. The use of materials has been carefully considered to create contrast while maintaining a consistent, high-end feel.
Bathrooms and the kitchen were fully designed prior to construction, allowing for precise installation and a refined finish.
Outcome
The project was completed in approximately six months, with all works delivered in line with the agreed programme.
Because the design and specification were fully resolved before construction began, the build progressed efficiently with minimal disruption. Coordination between trades and clear project management ensured a smooth process from start to finish.
The result is a high-quality, modern home that reflects both the client’s requirements and the design intent. The property has been significantly enhanced in terms of layout, usability, and overall value.
DKM Builders Approach
Projects of this scale require more than just construction, they require planning, coordination, and control from day one.
At DKM Builders, we focus on preparing everything in advance to reduce risk during the build.
This includes working closely with architects, finalising design details early, and ensuring materials and trades are organised before starting on site. This approach allows us to maintain programme, protect quality, and deliver consistent results on high-value residential projects across Oxford.
Looking to Undertake a Similar Project?
Projects of this scale typically range between £250,000 and £500,000, depending on specification, scope, and level of contractor involvement. As part of our delivery model, all first fix elements are fully managed and delivered by DKM Builders, forming the foundation of the project. Second fix items can vary depending on client preference, however for this project we included allowances and managed the supply and installation throughout.
If you are planning a full refurbishment, extension, or highvalue residential project in Oxford, early planning is critical.
We work with homeowners and design teams to deliver well-managed, high-spec projects from concept through to completion.
